
Views - Primary on Main

Address
12634 Fontana Loop, BRADENTON, FL
Price
$ 850,000
Property Attributes
- MLS#A4704327
- TypeSingle Family
- Listing Status Active
- CountyManatee
- CityBRADENTON
- AreaBradenton/Lakewood Ranch Area
- NeighborhoodESPLANADE PH II
- Zip34211
- StyleCustom
- Year Built2014
- Taxes$ 6666
- Price$ 850,000
- Bedrooms3
- Full Bathrooms3
- Half Bathrooms0
- Sqr Footage2266
- Lot Size0.21 Acres
Data Source:
Stellar MLS
Property Description
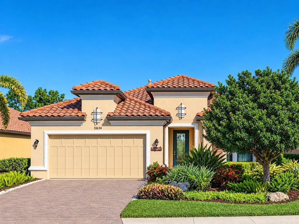
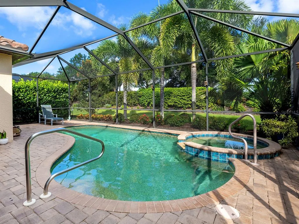
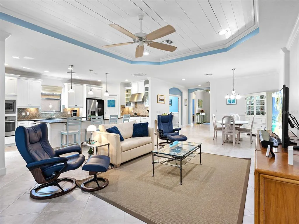
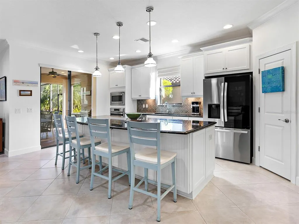
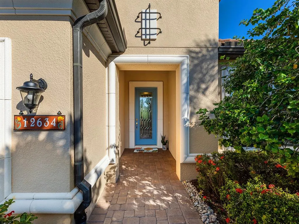
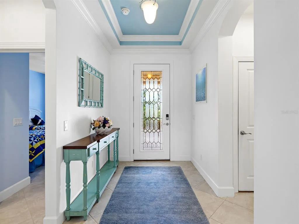
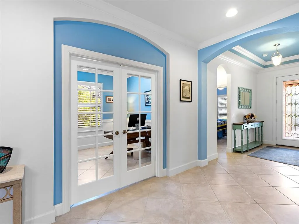
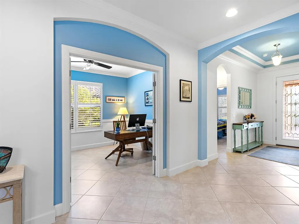
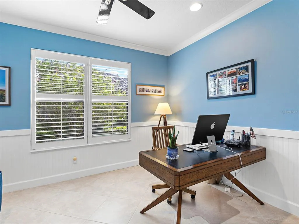
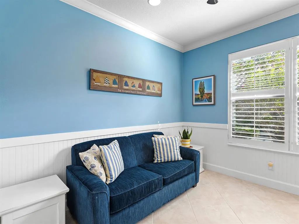
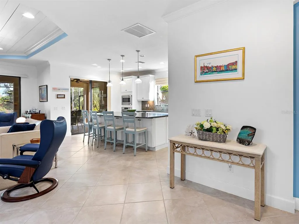
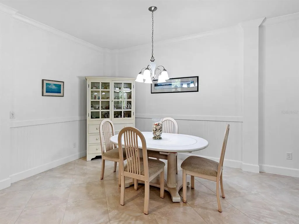
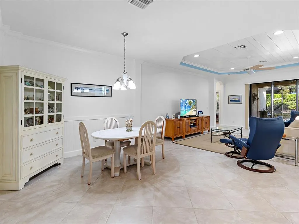
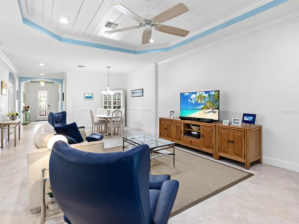
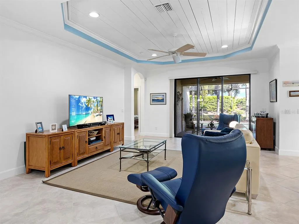
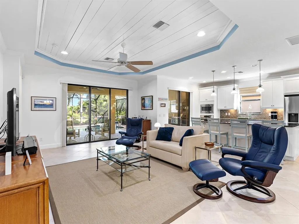
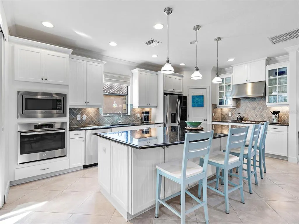
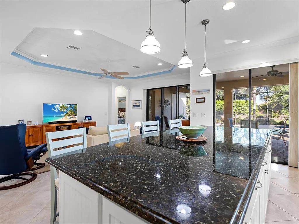
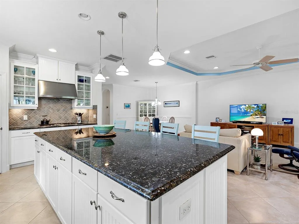
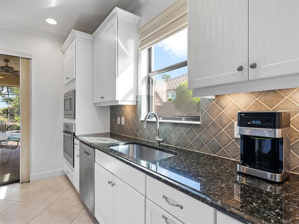
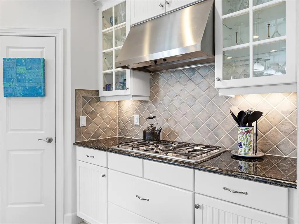
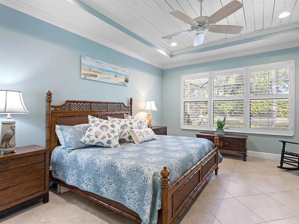
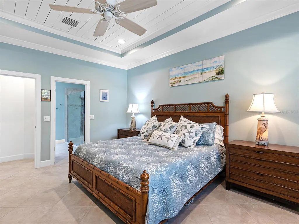
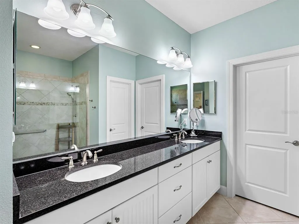
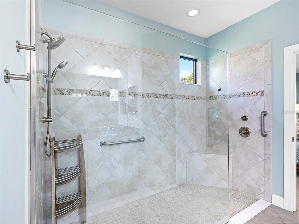
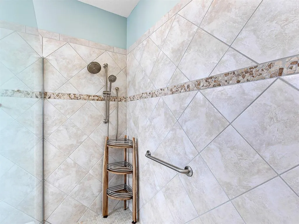
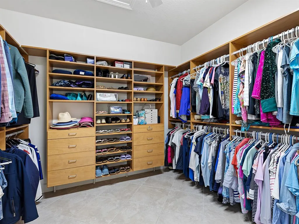
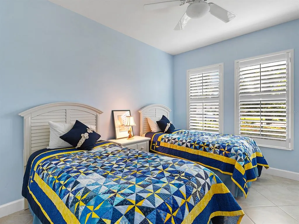
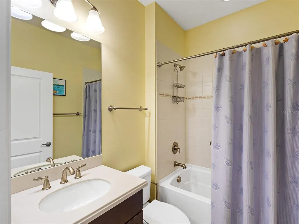
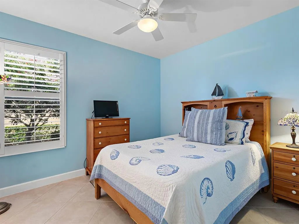
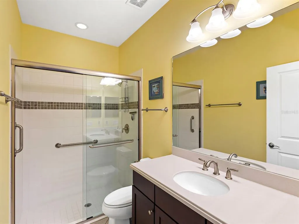
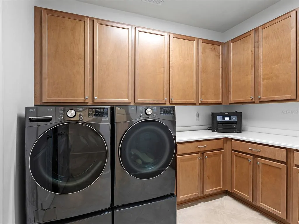
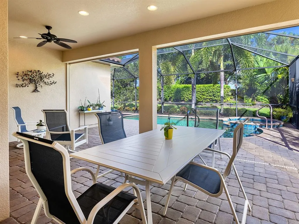
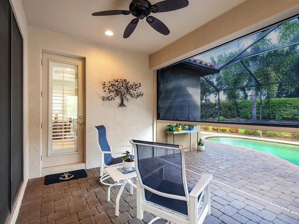
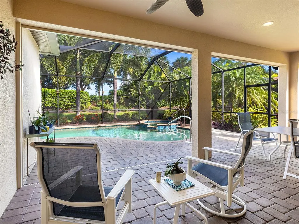
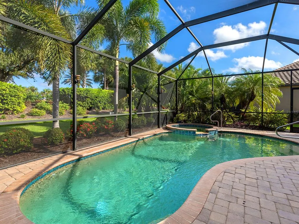
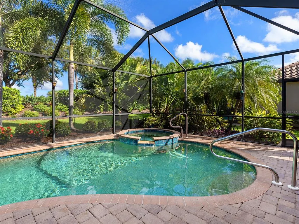
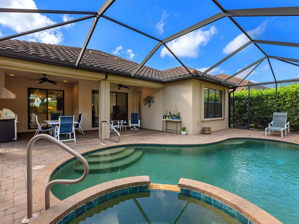
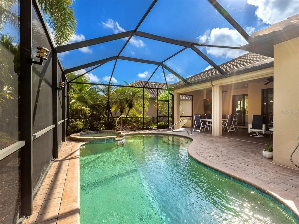
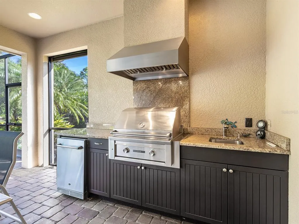
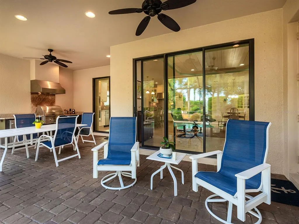
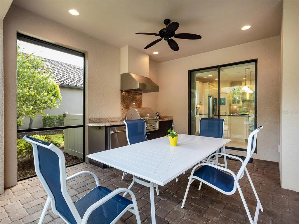
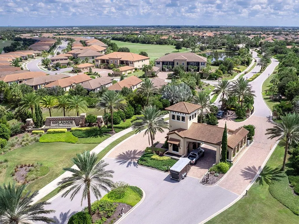
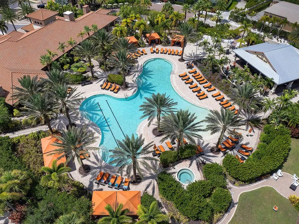
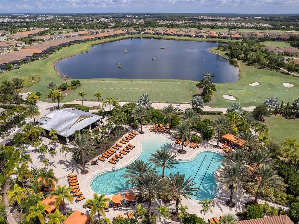
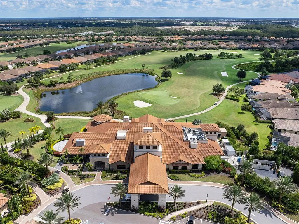
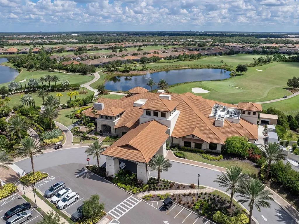
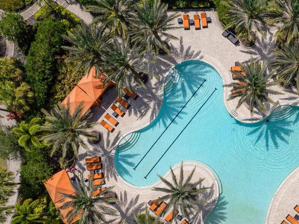
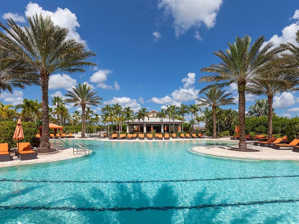
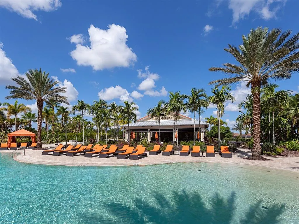
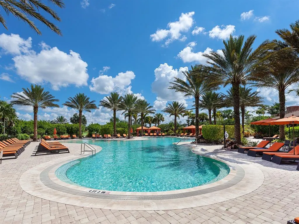
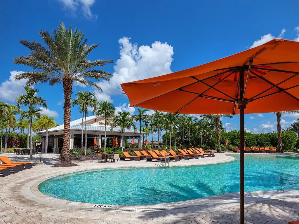
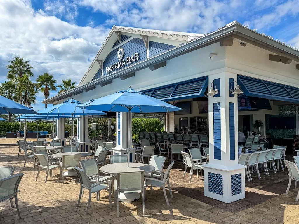
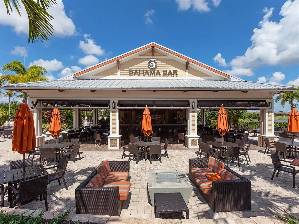
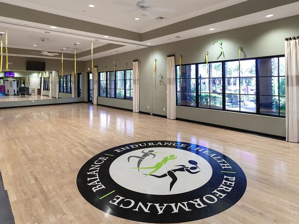
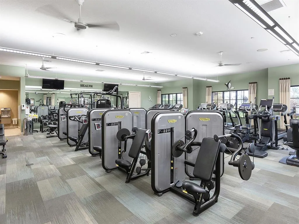
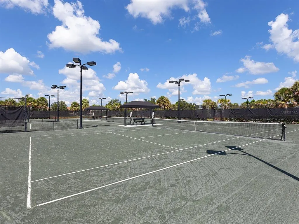
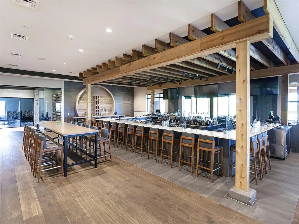
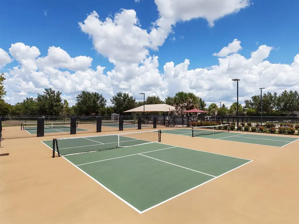
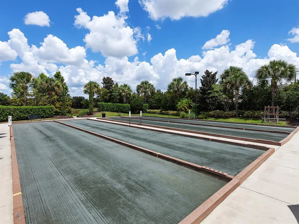
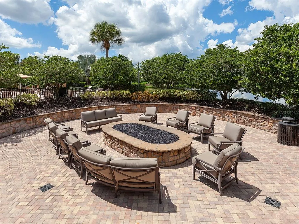
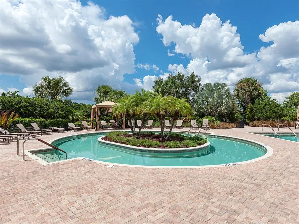
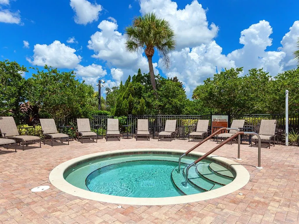
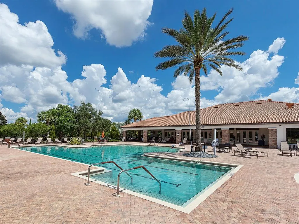
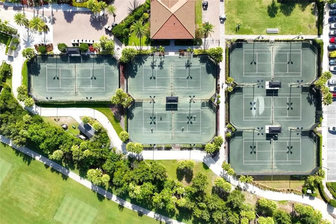
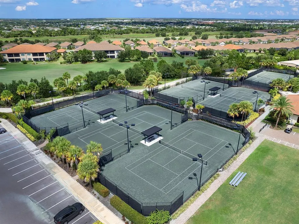
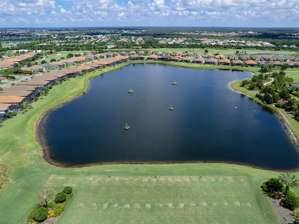
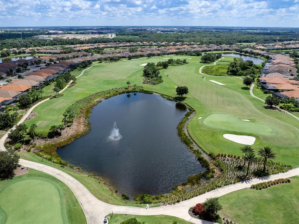
Welcome to Esplanade at Lakewood Ranch, a gated, resort-style golfing community, and this exceptional one-owner, NON-Golf, Lazio model by Taylor Morrison. This beautifully appointed home offers three bedrooms, a private den, and three en-suite baths, providing the ideal combination of luxury, comfort and functionality. One of the many advantages of this home is the seller-paid CDD bond, leaving only approximately $495 per year in CDD fees, a significant savings for the new owner. Go through the elegant glass front door into a bright, open floor plan featuring tile flooring throughout for easy, low-maintenance living. The spacious great room showcases impressive tray ceilings, crown molding and expansive sliding glass doors that open to your private outdoor oasis. Designed for the Florida lifestyle, the screened and protected lanai features a heated pool and spa, outdoor kitchen and ample space for entertaining. The great room flows seamlessly into the formal dining area and gourmet kitchen, creating an ideal space for everyday living and hosting guests. The chef’s kitchen features a large elliptical center island with breakfast bar seating, abundant wood cabinetry, stone countertops, top-of-the-line appliances and a spacious walk-in pantry. Sliding doors provide convenient access to the outdoor kitchen, making indoor-outdoor entertaining effortless. The versatile den, enclosed by double French doors, is ideal for a home office, media room or additional living space. The luxurious primary suite offers tray ceilings, crown molding, and a spa-inspired en-suite bath complete with a large walk-in shower and an oversized walk-in closet featuring custom built-ins. Two additional guest bedrooms are generously sized, each with its en-suite bath and ample closet space, providing privacy and comfort for family and guests. Additional features include a spacious laundry room with abundant cabinetry, newer front-load washer and dryer, Kevlar hurricane screens protecting the lanai and front entry, extensive landscaping surrounding the home, freshly painted interiors, custom window treatments and much more. This exceptional Lazio model offers the best of Esplanade living, with golf, resort-style amenities, private outdoor living and an impeccably maintained home in one of Lakewood Ranch’s desirable communities. Residents enjoy two stunning clubhouses, resort-style pools and hot tubs, fire pits, a waterside veranda, state-of-the-art fitness centers, pickleball and tennis courts, bocce, a driving range and putting green, a full-service spa and salon, playground, dog park, and a vibrant social calendar with live music and events. Dining options include the Barrel House restaurant overlooking the 18th fairway and the Bahama Bar & Grill at the main pool. Maintenance-free with mowing, irrigation and landscaping included with HOA. Ideally near University Town Center, Waterside Place at Lakewood Ranch, Lakewood Ranch Main Street, St. Armands Circle, and world-renowned beaches of Siesta Key, Lido Key, this guard-gated community offers the ultimate in convenience, luxury and lifestyle. This is more than a home, it’s a resort experience.
| Elementary School | Middle School | High School |
|---|---|---|
| Gullett Elementary Elementary School | Dr Mona Jain Middle Middle School | Lakewood Ranch High High School |
| Price History | |
|---|---|
| 10/19/2026 | Listed $850,000 |
General Features
| Sewer | Public Sewer |
|---|---|
| Heating | Central |
| Cooling | Central Air |
| Utilities | Electricity Connected,Natural Gas Connected,Sewer Connected,Underground Utilities,Water Connected |
| Possession | Negotiable |
| Roof | Tile |
| Appliances | Built-In Oven,Cooktop,Dishwasher,Disposal,Dryer,Gas Water Heater,Microwave,Refrigerator,Washer |
| Zoning | PDMU/A |
| HOA Fee | 1950 |
| Garage Spaces | 2 |
| Association Fee Includes | Common Area Taxes,Community Pool,Escrow Reserves Fund,Maintenance Grounds,Manager,Recreational Facilities |
| Patio/Porch Features | Covered,Deck,Screened |
| Architectural Style | Custom |
| Pool Features | In Ground,Gunite,Heated,Lighting,Screen Enclosure |
| Security Features | Gated Community,Security System Owned,Smoke Detector(s) |
| Construction Materials | Block,Stucco |
| Pets Allowed | Breed Restrictions |
| Year Built | 2014 |
| View | Pool,Trees/Woods |
| Levels | One |
| Property Subtype | Single Family Residence |
| Tax Year | 2025 |
| Ownership | Fee Simple |
| Community Features | Buyer Approval Required,Clubhouse,Community Mailbox,Deed Restrictions,Dog Park,Fitness Center,Gated Community - Guard,Gated Community - No Guard,Golf Carts OK,Golf,Playground,Pool,Restaurant,Sidewalks,Tennis Court(s) |
| Assoc Fee Paid Per | Quarterly |
| County | Manatee |
| New Construction | false |
| Property Type | Residential |
| Association Amenities | Clubhouse,Fence Restrictions,Fitness Center,Gated,Golf Course,Park,Pickleball Court(s),Pool,Spa/Hot Tub,Tennis Court(s) |
| Attached Garage | true |
| Subdivision Name | ESPLANADE PH II |
| Facing Direction | East |
| Garage Y/N | true |
| Other Structures | Outdoor Kitchen |
| Total Rooms | 11 |
| Full Baths | 3 |
| Status | Active |
| Directions | State Road 70 and turn right (east) onto State Road 70. Continue east to White Eagle Boulevard and turn left. Follow White Eagle Boulevard to Malachite Drive and turn right. Proceed to the main guarded entrance of Esplanade Golf & Country Club at Lakewood Ranch. After passing through the guard gate, continue to the roundabout and take the first right onto Esplanade Boulevard. Turn right onto Fontana Loop and continue to 12634 Fontana Loop, Bradenton, FL 34211, located on the right-hand side. |
| High School | Lakewood Ranch High |
| City | BRADENTON |
| Association Name | Troon Purve Global - Amira Saad |
| Senior Community Y/N | false |
| MLS Area | 34211 - Bradenton/Lakewood Ranch Area |
| Lot Size Units | Square Feet |
| Lot Size Square Feet | 9113 |
| Carport Y/N | false |
| Listing Terms | Cash,Conventional |
| Spa Features | Heated,In Ground |
| Elementary School | Gullett Elementary |
| Property Attached Y/N | false |
| Land Lease Y/N | false |
| Tax Annual Amount | 6666.64 |
| Middle/Junior High School | Dr Mona Jain Middle |
| Property Condition | Completed |
| Additional Parcels Y/N | false |
| Lease Considered Y/N | true |
| Virtual Tour | https://vimeo.com/1237010896?share=copy&fl=sv&fe=ci |
| Building Area Units | Square Feet |
| Living Area Units | Square Feet |
| Builder Name | Taylor Morrison |
| Standard Status | Active |
| Occupancy Type | Owner |
| TaxOtherAnnualAssessmentAmount | 493 |
| Tax Lot | 35 |
| Virtual Tour | https://show.tours/12364fontanaloop?b=0 |
| Legal Description | LOT 35 ESPLANADE PH II PI#5799.1575/9 |
| Minimum Lease | 1-2 Years |
| Water Access Y/N | false |
| Monthly HOA Amount | 650 |
| Additional Rooms | Den/Library/Office,Formal Dining Room Separate,Great Room,Inside Utility |
| Water View Y/N | false |
| Flood Zone Code | X |
| In Law Suite YN | false |
| Flood Zone Code X | Yes |
| DockY/N | false |
Interior Features
| Interior Amenities | Ceiling Fan(s),Coffered Ceiling(s),Crown Molding,Eating Space In Kitchen,High Ceilings,Open Floorplan,Primary Bedroom Main Floor,Solid Wood Cabinets,Split Bedroom,Stone Counters,Thermostat,Tray Ceiling(s),Walk-In Closet(s) |
|---|---|
| Flooring | Tile |
| Furnished Y/N | Unfurnished |
| Total Stories | 1 |
| Air Conditioning Y/N | true |
| Heating Y/N | true |
| Window Features | Shutters |
| Fireplace Y/N | false |
| Laundry Features | Gas Dryer Hookup,Laundry Room,Washer Hookup |
| Total Bedrooms | 3 |
| LivingAreaSource | Public Records |
| Total Baths | 3 |
Exterior Features
| Exterior Amenities | Hurricane Shutters,Irrigation System,Outdoor Kitchen,Rain Gutters,Sidewalk,Sliding Doors |
|---|---|
| Vegetation | Mature Landscaping,Trees/Landscaped |
| Parking Features | Driveway,Garage Door Opener |
| Lot Features | In County,Landscaped,Level,Near Golf Course,Sidewalk |
| Water Source | Public |
| Lot Size Area | 9113 |
| Foundation Details | Slab |
| Spa | true |
| Building Area Total | 3077 |
| Lot Dimensions | 68 x 141 x 61 x 141 |
| Lot Size Acres | 0.21 |
| Road Surface Type | Paved,Asphalt |
| Private Pool | true |
| Waterfront Y/N | false |
| Covered Spaces | 2 |
| Road Frontage Type | Street Paved |
| Builder Model | Lazio |
Amenities
- Foreclosure
- Views
- Short Sale
- New Construction
- Adult 55+
- Lease To Own
- No HOA Fees
- Furnished
- Primary On Main
- Air Conditioning
- Seller Finance
- Green
- Fixer Upper
- Horse
- Golf
- Fireplace
- Deck
- Garage
- Basement
- Pool
Property vs Single Family Average in 34211
Price
Taxes
Year Built
 Copyright © MFRMLS.com All information deemed reliable but not guaranteed. All properties are subject to prior sale, change or withdrawal. Neither listing broker(s) or information provider(s) shall be responsible for any typographical errors, misinformation, misprints and shall be held totally harmless. Listing(s) information is provided for consumers personal, non-commercial use and may not be used for any purpose other than to identify prospective properties consumers may be interested in purchasing. Information on this site was last updated Last updated on November 6, 2026 4:32 PM UTC The listing information on this page last changed on Last updated on November 6, 2026 4:32 PM UTCd. The data relating to real estate for sale on this website comes in part from the Internet Data Exchange program of MFR MLS.
All information deemed reliable but not guaranteed. All properties are subject to prior sale, change or withdrawal. Neither listing broker(s) or information provider(s) shall be responsible for any typographical errors, misinformation, misprints and shall be held totally harmless. Listing(s) information is provided for consumers personal, non-commercial use and may not be used for any purpose other than to identify prospective properties consumers may be interested in purchasing.
Updated on November 6, 2026 4:32 PM UTC
 All information deemed reliable but not guaranteed. All properties are subject to prior sale, change or withdrawal. Neither listing broker(s) or information provider(s) shall be responsible for any typographical errors, misinformation, misprints and shall be held totally harmless. Listing(s) information is provided for consumer's personal, non-commercial use and may not be used for any purpose other than to identify prospective properties consumers may be interested in purchasing. The data relating
